
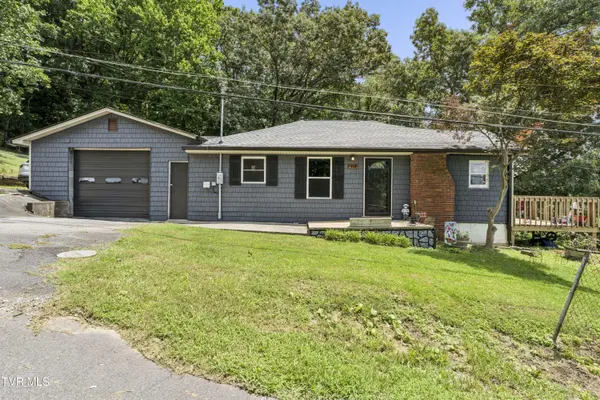
413 Northcott DR
Kingsport, TN 37660
- 4 Beds
- 2 Baths Full Baths: 2
- 1,675 SqFt
- 0.36 Lot Size
- 1953 Year Built
GALLERY
PROPERTY DETAIL
Key Details
Property Type Single Family Home
Sub Type Single Family Residence
Listing Status Pending
Purchase Type For Sale
Square Footage 1, 675 sqft
Price per Sqft $161
Subdivision Not In Subdivision
MLS Listing ID 9999014
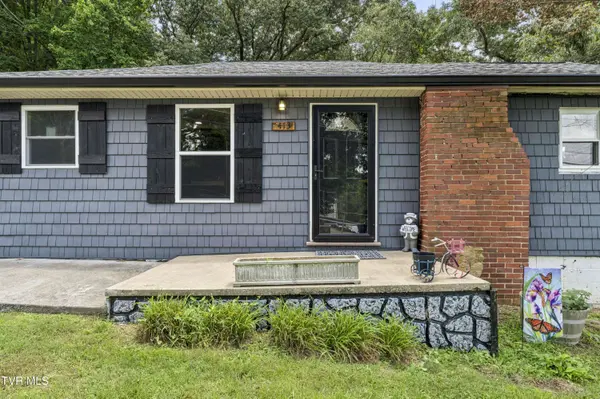
Style Ranch
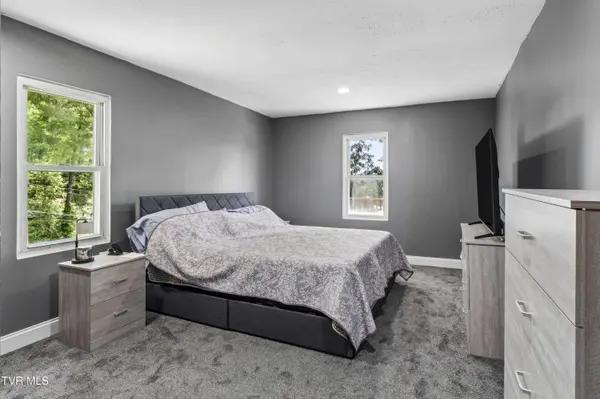
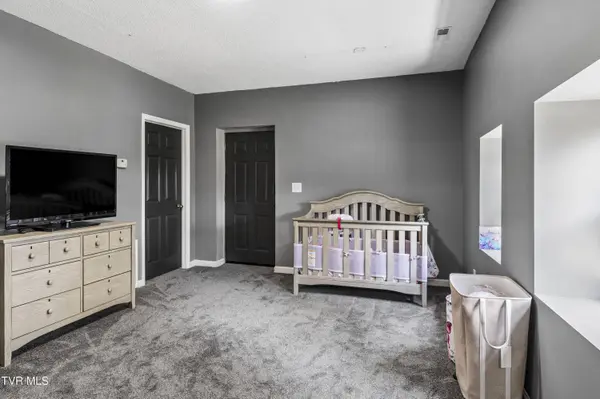
Bedrooms 4
Full Baths 2
HOA Y/N No
Total Fin. Sqft 1675
Year Built 1953
Lot Size 0.360 Acres
Acres 0.36
Lot Dimensions 77 X 167 IRR
Property Sub-Type Single Family Residence
Source Tennessee/Virginia Regional MLS
Location
State TN
County Sullivan
Community Not In Subdivision
Area 0.36
Zoning R 1
Direction Stone Drive to right on Bloomingdale, left on Gravely, right on Tyler, left on Northcott, house is on right. GPS friendly with pull through driveway.
Rooms
Basement Unfinished
Building
Entry Level One
Sewer Septic Tank
Water Public
Architectural Style Ranch
Structure Type Frame,Vinyl Siding
New Construction No
Interior
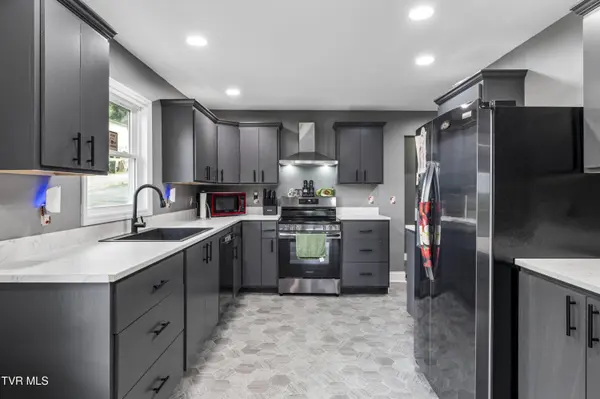
Interior Features Granite Counters, Kitchen/Dining Combo, Pantry, Remodeled, Walk-In Closet(s), See Remarks
Heating Electric, Heat Pump, Electric
Cooling Ceiling Fan(s), Central Air, Heat Pump
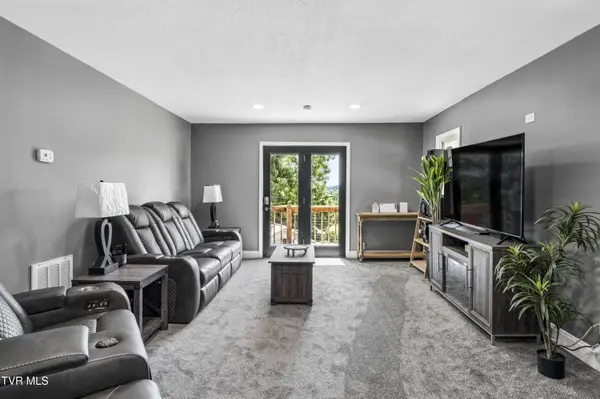
Flooring Carpet, Laminate, Other, See Remarks
Window Features Double Pane Windows,Insulated Windows
Appliance Dishwasher, Electric Range
Heat Source Electric, Heat Pump
Laundry Electric Dryer Hookup, Washer Hookup
Exterior
Exterior Feature See Remarks
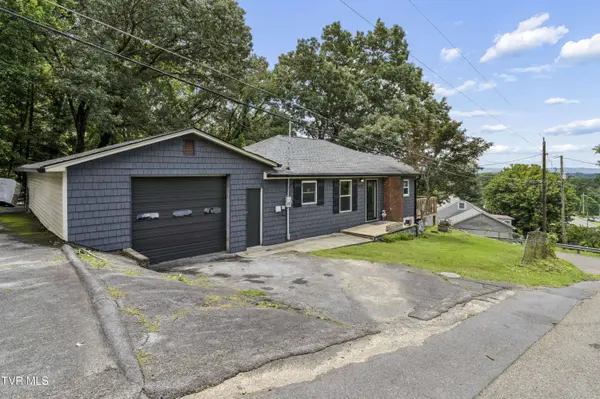
Parking Features Driveway, Asphalt, Attached, Garage Door Opener, Parking Pad, See Remarks
Garage Spaces 1.0
Utilities Available Electricity Connected, Water Connected
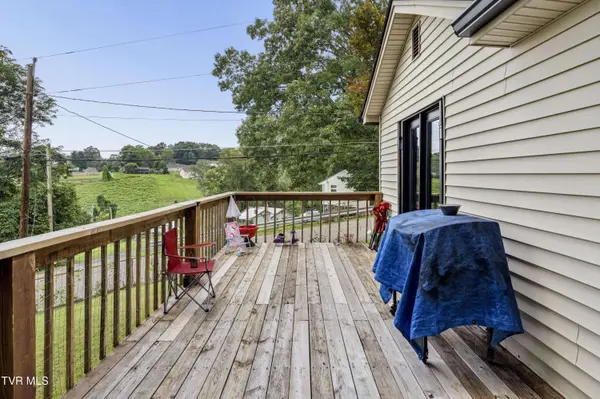
View Mountain(s)
Roof Type Shingle
Topography Rolling Slope
Porch Back, Deck, Patio, Porch, Side Porch, See Remarks
Total Parking Spaces 1
Schools
Elementary Schools Ketron
Middle Schools Sullivan Heights Middle
High Schools West Ridge
Others
Senior Community No
Tax ID 030k C 01300 000
Acceptable Financing Cash, Conventional, FHA, VA Loan
Listing Terms Cash, Conventional, FHA, VA Loan
SIMILAR HOMES FOR SALE
Check for similar Single Family Homes at price around $270,000 in Kingsport,TN

Active
$369,999
1117 Lomax ST, Kingsport, TN 37660
Listed by Cindy Hayworth of Blue Ridge Properties4 Beds 3 Baths 1,386 SqFt
Active
$339,500
813 Watauga ST, Kingsport, TN 37660
Listed by Connie Salyer of Blue Ridge Properties3 Beds 2 Baths 3,056 SqFt
Pending
$180,000
3126 Blackburn AVE, Kingsport, TN 37660
Listed by Emily Thomas of KW Kingsport3 Beds 2 Baths 1,048 SqFt
CONTACT
