

131 Olgia LN
Johnson City, TN 37604
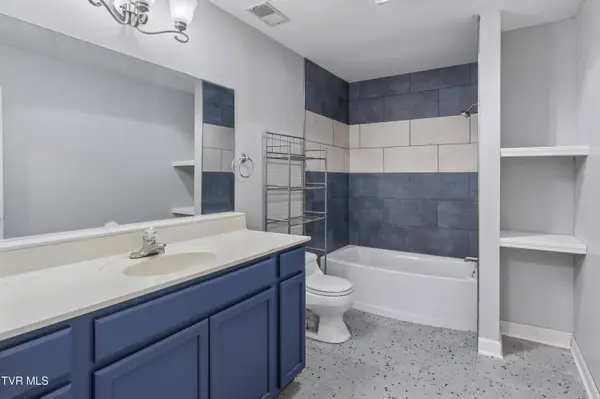
- 5 Beds
- 4 Baths Full Baths: 3 Half Baths: 1
- 3,688 SqFt
- 1.07 Lot Size
- 1994 Year Built
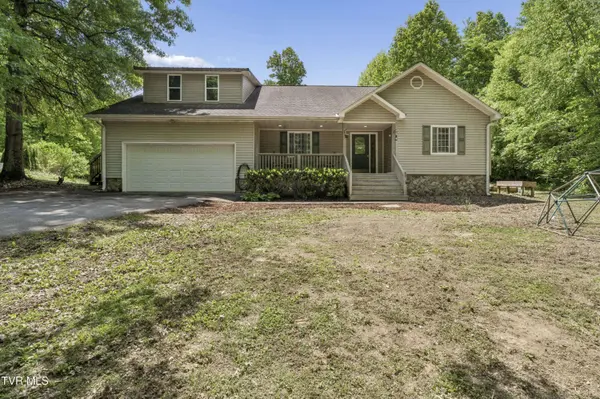
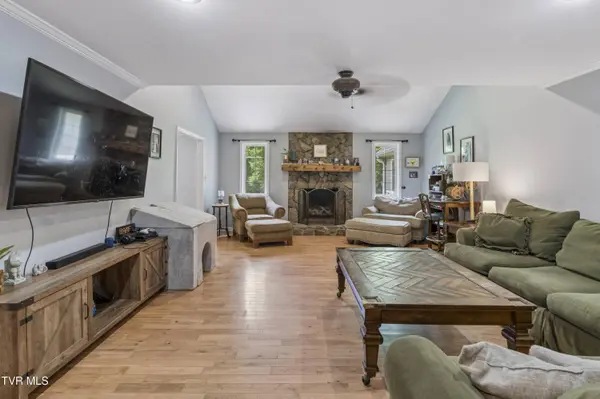
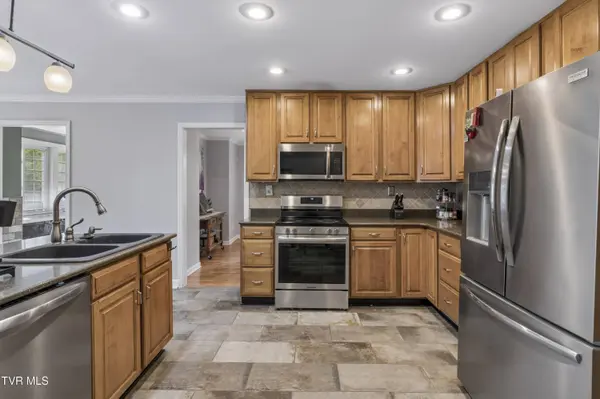
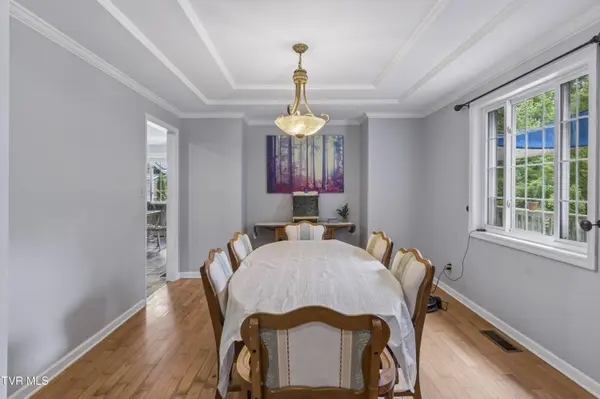
This spacious 5-bedroom, 4-bath home features hardwood floors throughout the main level, crown molding, and a welcoming foyer. The eat-in kitchen offers granite countertops, stainless steel appliances, and plenty of room for everyday living and entertaining. A brand-new HVAC system adds comfort, efficiency, and peace of mind.
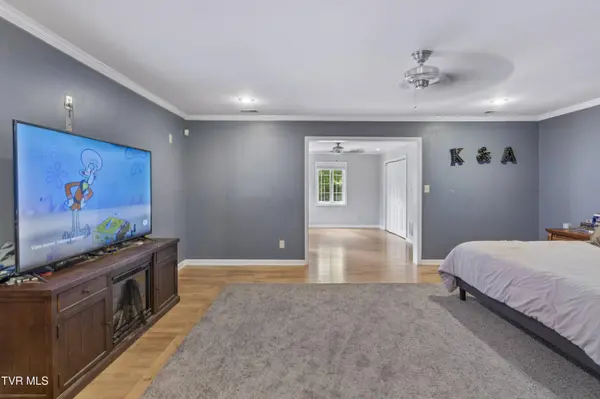
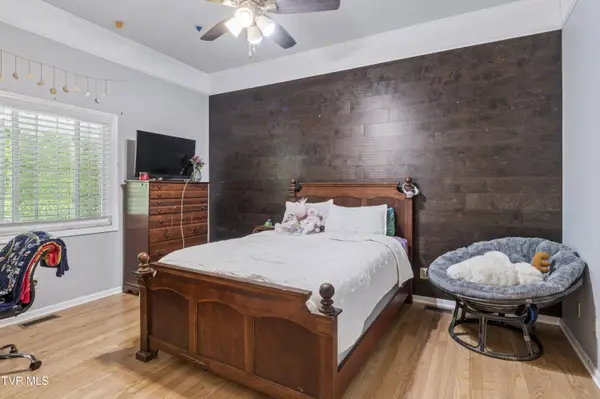
With two primary suites, this home offers exceptional flexibility. The main-level suite includes a private sitting room, while the second suite is located upstairs for added privacy. A bright sunroom overlooks the beautifully landscaped backyard and provides a relaxing space to enjoy the peaceful surroundings.
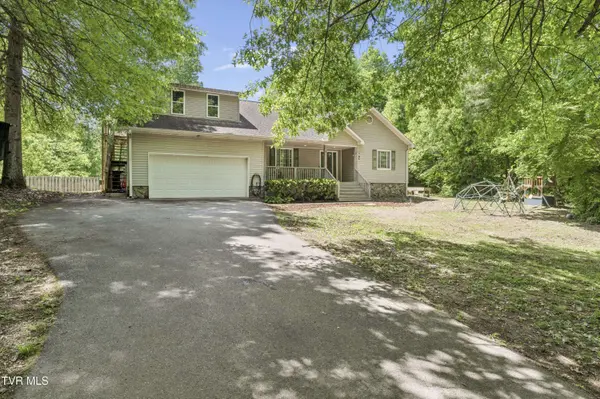
Outside, the fenced backyard creates a private retreat for entertaining, relaxing, or enjoying time with family and pets. A detached workshop with electricity provides additional space for hobbies, storage, or projects. The partially wooded acreage adds privacy while still offering plenty of usable outdoor space.
Conveniently located while still offering a secluded feel, this home provides plenty of space, flexibility, and privacy--all without giving up easy access to Johnson City. With 100% financing options available, now is a great time to make this property your own. Schedule your private showing today!
Some information obtained from third parties. Buyer/Buyer's agent to verify all information.
GALLERY
PROPERTY DETAIL
Key Details
Property Type Single Family Home
Sub Type Single Family Residence
Listing Status Active
Purchase Type For Sale
Square Footage 3, 688 sqft
Price per Sqft $153
Subdivision Not In Subdivision
MLS Listing ID 9994817
Style Traditional
Bedrooms 5
Full Baths 3
Half Baths 1
HOA Y/N No
Total Fin. Sqft 3688
Year Built 1994
Lot Size 1.070 Acres
Acres 1.07
Lot Dimensions 100X456
Property Sub-Type Single Family Residence
Source Tennessee/Virginia Regional MLS
Location
State TN
County Washington
Community Not In Subdivision
Area 1.07
Zoning residential
Direction Take State of Franklin Rd to Greenwood Dr. Turn right onto Olgia Ln. Home will be on the left. Look for sign.
Rooms
Other Rooms Kennel/Dog Run, Outbuilding
Building
Story 2
Entry Level Two
Foundation Block
Sewer Septic Tank
Water Public
Architectural Style Traditional
Level or Stories 2
Structure Type Stone Veneer,Vinyl Siding
New Construction No
Interior
Interior Features Primary Downstairs, Balcony, Built-in Features, Eat-in Kitchen, Entrance Foyer, Garden Tub, Granite Counters, Kitchen/Dining Combo, Pantry, Walk-In Closet(s), Whirlpool, Wired for Data
Heating Central, Fireplace(s), Heat Pump
Cooling Ceiling Fan(s), Central Air, Heat Pump
Flooring Ceramic Tile, Hardwood
Fireplaces Number 1
Fireplaces Type Gas Log, Living Room
Fireplace Yes
Window Features Double Pane Windows,Insulated Windows
Appliance Dishwasher, Disposal, Electric Range, Microwave, Range, Refrigerator
Heat Source Central, Fireplace(s), Heat Pump
Laundry Electric Dryer Hookup, Washer Hookup
Exterior
Exterior Feature Balcony
Parking Features Driveway, Asphalt, Attached, Garage Door Opener
Garage Spaces 2.0
Utilities Available Cable Available, Electricity Connected, Water Connected
Amenities Available Landscaping
Roof Type Shingle
Topography Level, Part Wooded
Porch Back, Balcony, Covered, Deck, Front Porch, Glass Enclosed, Porch, Rear Patio, Rear Porch
Total Parking Spaces 2
Schools
Elementary Schools Jonesborough
Middle Schools Jonesborough
High Schools David Crockett
Others
Senior Community No
Tax ID 061n A 03100 000
Acceptable Financing Cash, Conventional, FHA, THDA, USDA Loan, VA Loan
Listing Terms Cash, Conventional, FHA, THDA, USDA Loan, VA Loan
SIMILAR HOMES FOR SALE
Check for similar Single Family Homes at price around $565,000 in Johnson City,TN

Active
$600,000
2112 Knob Creek RD, Johnson City, TN 37604
Listed by Kristy Weber of Property Executives Johnson City4 Beds 3 Baths 3,897 SqFt
Active
$750,000
1139 Waterbrooke LN, Johnson City, TN 37604
Listed by Jennifer Riddle of KW Johnson City5 Beds 4 Baths 4,325 SqFt
Active
$305,000
5 Bingham CT, Johnson City, TN 37604
Listed by Robert Delozier of Crye-Leike Realtors4 Beds 3 Baths 2,916 SqFt
CONTACT
